
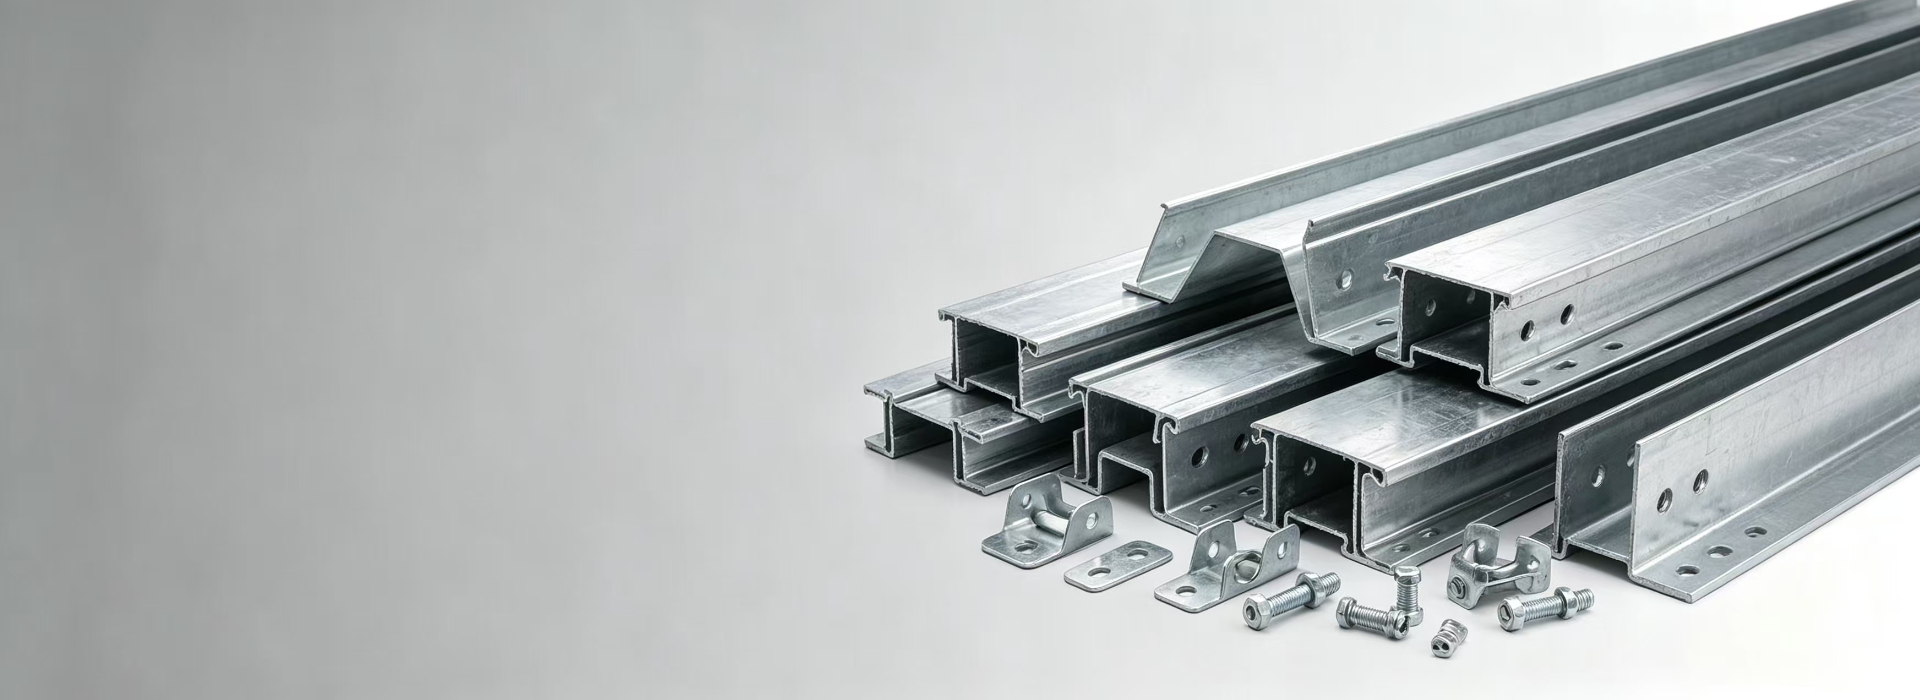
Why Choose Our Steel Building Accessories?
We can coordinate roofing profiles, purlins, floor decking, brackets, plugs, bolts and other steel building components within the same project, helping you reduce the need to manage multiple accessory suppliers.
Different accessory types can be sorted and packed according to product category, profile or project requirements, making smaller components easier to identify, transport and distribute at the construction site.
We can communicate with you throughout the purchasing process, from confirming accessory requirements and quantities to production coordination and shipment preparation, helping keep the order organized from start to finish.
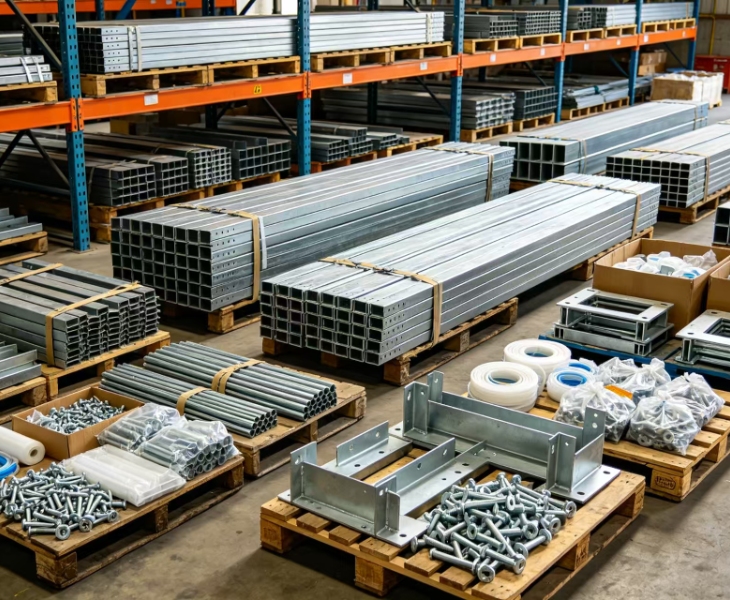
Professional Steel Building Accessories Supplier
Verixor supplies a range of steel building accessories for metal roofing, purlin systems, steel floors and structural installation. The product range includes color steel roofing profiles, floor decking, concealed fastener components and supporting hardware.
For contractors and distributors, this means you can source different accessory categories according to the same project instead of searching for every component separately.
If your project requires steel building accessories, please contact us for a customized solution.
Color Steel Single Tile Series
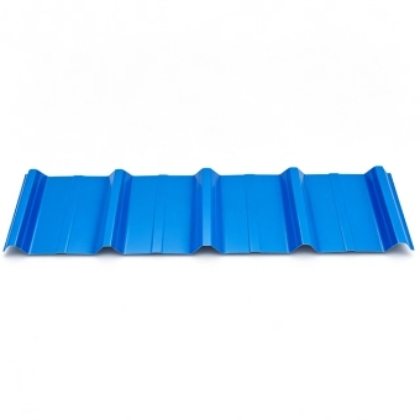
Designed for both roofing and wall cladding, providing a versatile profile for steel structure building envelopes.
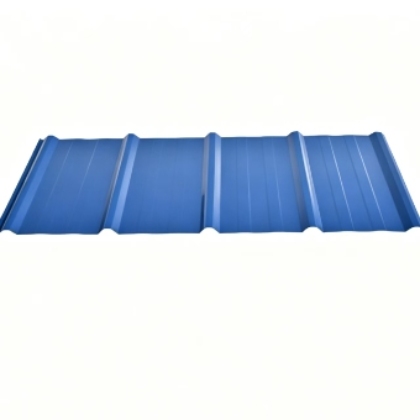
Suitable for both inner liner panels and wall panels, providing a flexible option for interior and exterior building applications.
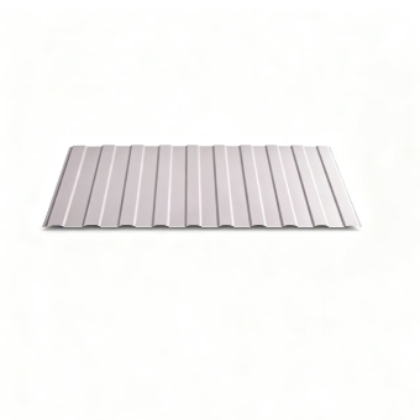
Designed for inner liner applications, suitable for projects requiring a dedicated profile for the interior side of steel building envelopes.
Purlin Series
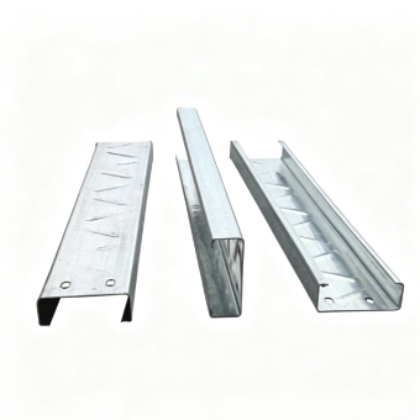
A versatile cold-formed steel purlin commonly used for roof and wall support in steel structure buildings.
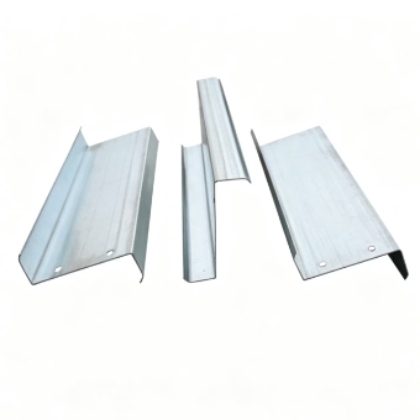
Designed for steel structure roof and wall systems, with a Z-shaped profile suitable for different purlin layout requirements.
Floor Slab Series
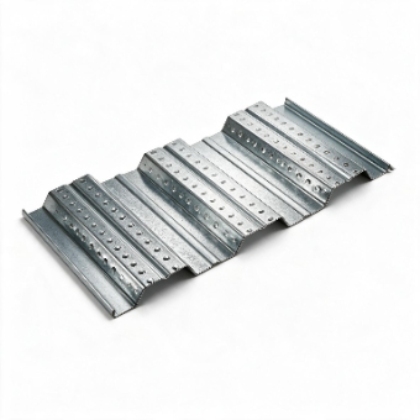
A profiled steel floor slab designed for steel structure floor systems, suitable for projects requiring a wider floor decking profile.
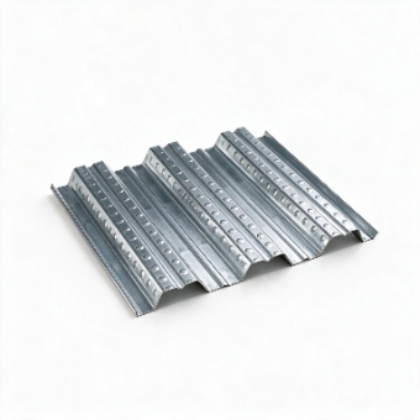
A wide-profile floor slab option for steel structure floor construction, providing a practical choice for different floor layout requirements.
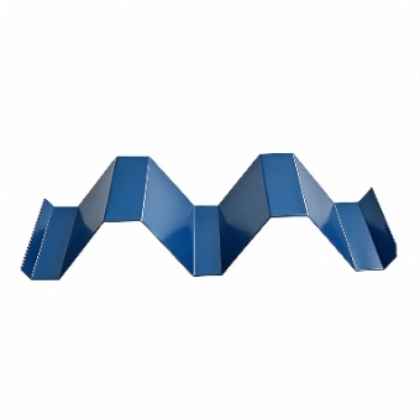
A compact profiled steel floor slab designed for common steel structure floor applications and flexible project configurations.
Concealed Fastener Fittings
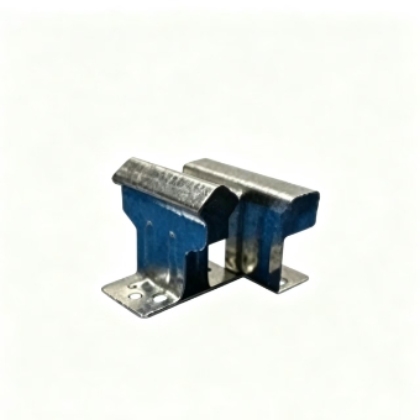
Includes multiple supporting components for 760-profile roofing systems, covering brackets, plugs and connection accessories.
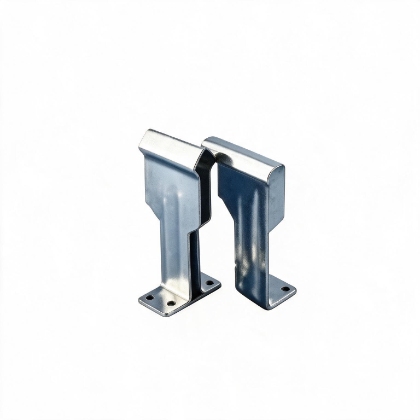
A dedicated fitting range for 666-profile roofing systems, helping installers match components with the corresponding panel profile.
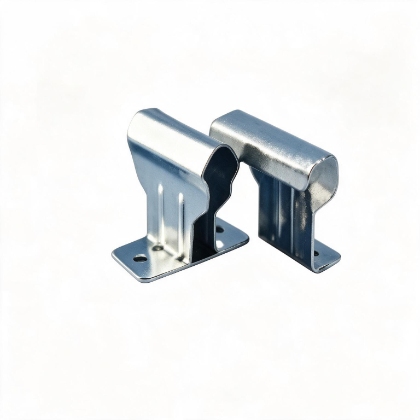
Supporting fittings for 820-profile roofing systems, including related brackets and fixing components.
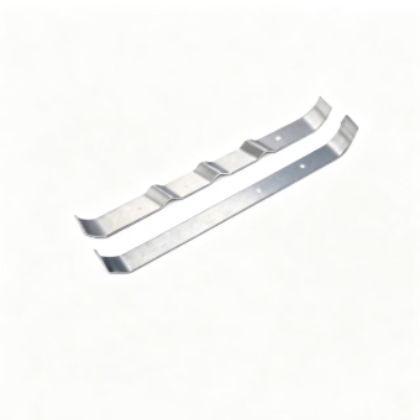
A comprehensive fitting range for 475-profile roofing applications, including brackets, plugs and support components.
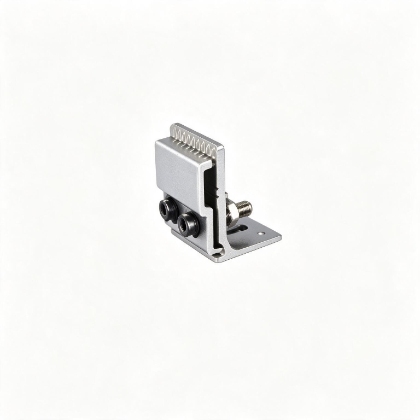
Profile-specific accessories for 470-series concealed fastening systems and related roof connections.
Why You Need Steel Building Accessories?

Dedicated accessory series make it easier to identify components for specific roofing profiles.

A complete accessory list helps installation teams prepare required components before construction.

Product selection can be based on drawings, quantities and project specifications.

Roofing profiles and supporting accessories can be combined according to the construction system.
One Supplier for Your Complete Steel Building Accessories Package
Instead of coordinating multiple suppliers for different components, you can source roofing profiles, C/Z purlins, floor slabs and structural fittings through one product range. We organize commonly used steel building accessories according to their application, making it easier to build a complete material list for each project. This helps contractors simplify purchasing, improve component matching and reduce the risk of missing small but necessary accessories during installation.
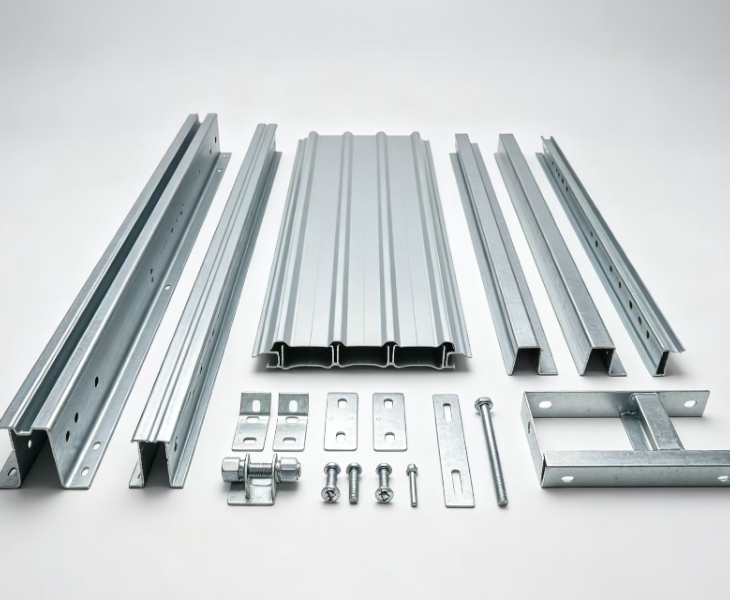
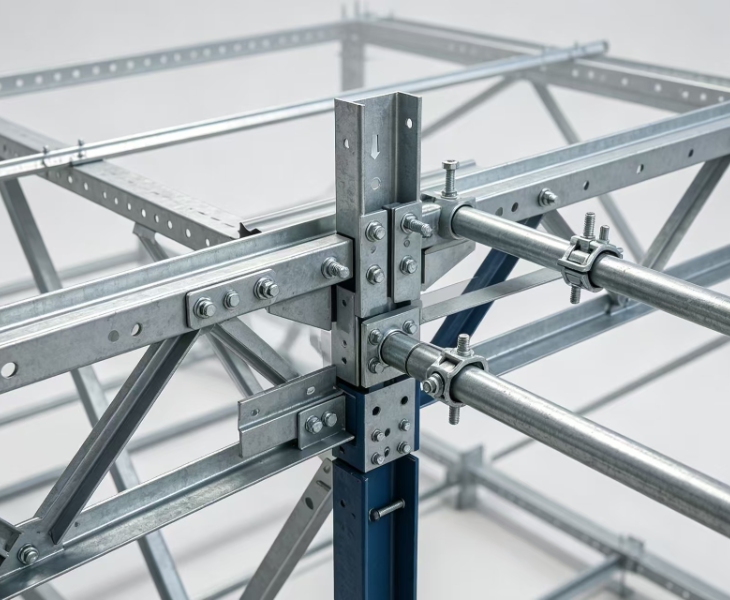
Reinforced Profiles and Secure Connections for Structural Stability
When you choose the right Steel Building Accessories for your project, you can build a more stable connection system from the supporting components up. Our C/Z-shaped purlins use formed steel sections to provide firm support for roofing and wall panels, while anchor bolts and embedded bolts create fixed connection points between structural members. Tie rods and diagonal members add lateral support to help limit movement and deformation. Floor slabs provide continuous support across steel floor systems, helping you achieve a more stable load-transfer path between the decking and main structure.
Why Choose Verixor As Your Steel Building Accessories Partner?
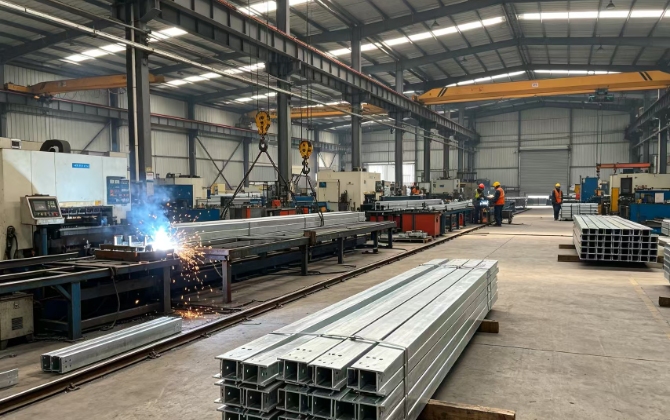
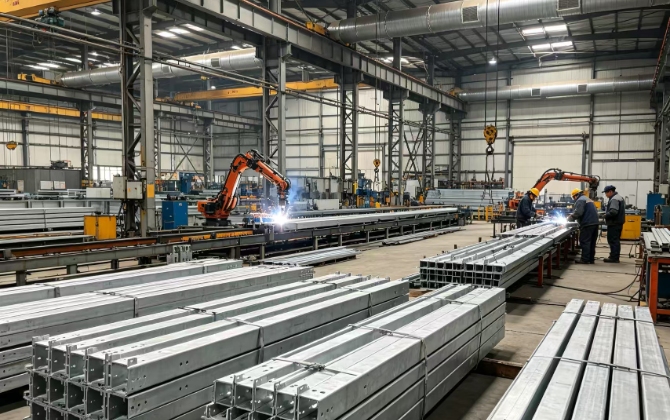
Verixor has more than 10 years of manufacturing experience and operates a 10,000+㎡ production facility. We support customers from drawing confirmation and product selection to CNC production and installation support.Our experience in building materials allows us to handle different product categories within one project and coordinate specifications before production.For Steel Building Accessories, we focus on clear product identification, project-based selection and coordinated supply to help engineering buyers manage their material list more efficiently.
Steel Building Accessories for Multiple Applications
Roofing profiles, purlin components and structural accessories support common steel workshop construction.
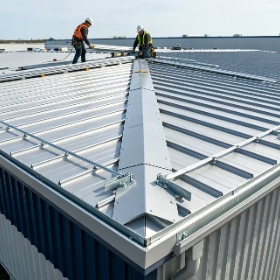
Profile-specific roofing accessories support organized installation for commercial metal roof systems.
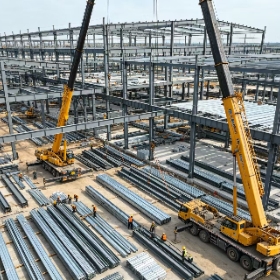
Multiple accessory categories can be combined according to project drawings and material schedules.
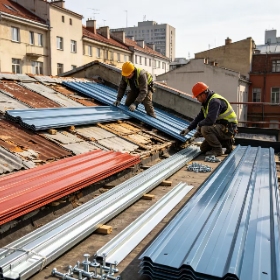
Different roofing profiles and supporting accessories can be selected according to existing roof conditions.
Steel structure fittings are supporting components used to connect, fix, support or seal different parts of a steel structure system. They can include roofing accessories, purlin connectors, brackets, plugs, bolts, tie rods and other connection components. Proper fitting selection should consider the structural drawings, roofing profile, purlin arrangement and installation method.
Start by confirming the roofing profile and fastening method. For concealed roofing, the specific profile series should be identified before selecting the matching accessories. Project drawings can then be used to check the roof layout, purlin positions and installation details. Providing these details before quotation helps the supplier recommend the correct product combination.
Yes. Customized requirements can be reviewed based on drawings, dimensions, samples and installation conditions. For non-standard components, providing CAD drawings or detailed dimensions allows the structure and connection requirements to be checked before production and quotation.
The material depends on the function and installation position of each component. Roofing profiles and purlins are generally manufactured from formed steel, while brackets, bolts, plugs and other connection components can be selected according to their structural or installation requirements. When requesting a quotation, you can specify the required material, thickness, surface treatment or applicable standard so that the product configuration can be confirmed before production.
Accessory quantities should be calculated based on the roofing layout, purlin spacing, panel profile, connection points and installation method. Some components are required at specific fixing positions, while others may be needed according to the number of panels or structural connections. Providing the project drawings or material schedule allows the required quantities to be reviewed more accurately before quotation and helps reduce the risk of under-ordering or unnecessary purchases.
Related Products
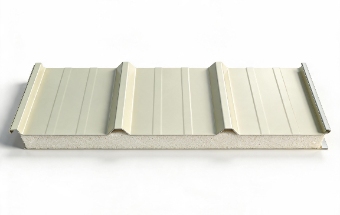 Color Steel Sandwich Panel
The color steel sandwich panel combines durable steel facings with an insulated core to create a lightweight building solution for wall and roof systems.
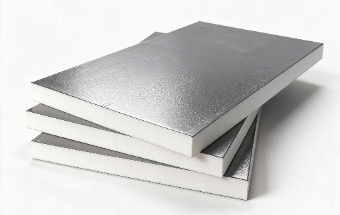 PU Sandwich Panel
With a polyurethane insulation core, the PU sandwich panel provides thermal insulation and an efficient enclosure solution for industrial and commercial buildings.
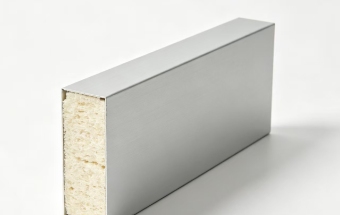 Foam Sandwich Panels
The lightweight foam sandwich panels use a foam core to provide a practical enclosure solution for building partitions, walls, and roof applications.
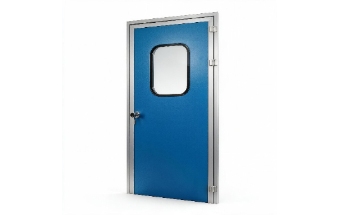 Clean Doors
For controlled environments, clean doors feature smooth, easy-to-clean surfaces and a sealed construction designed to support cleanroom conditions.